Oak Terrace
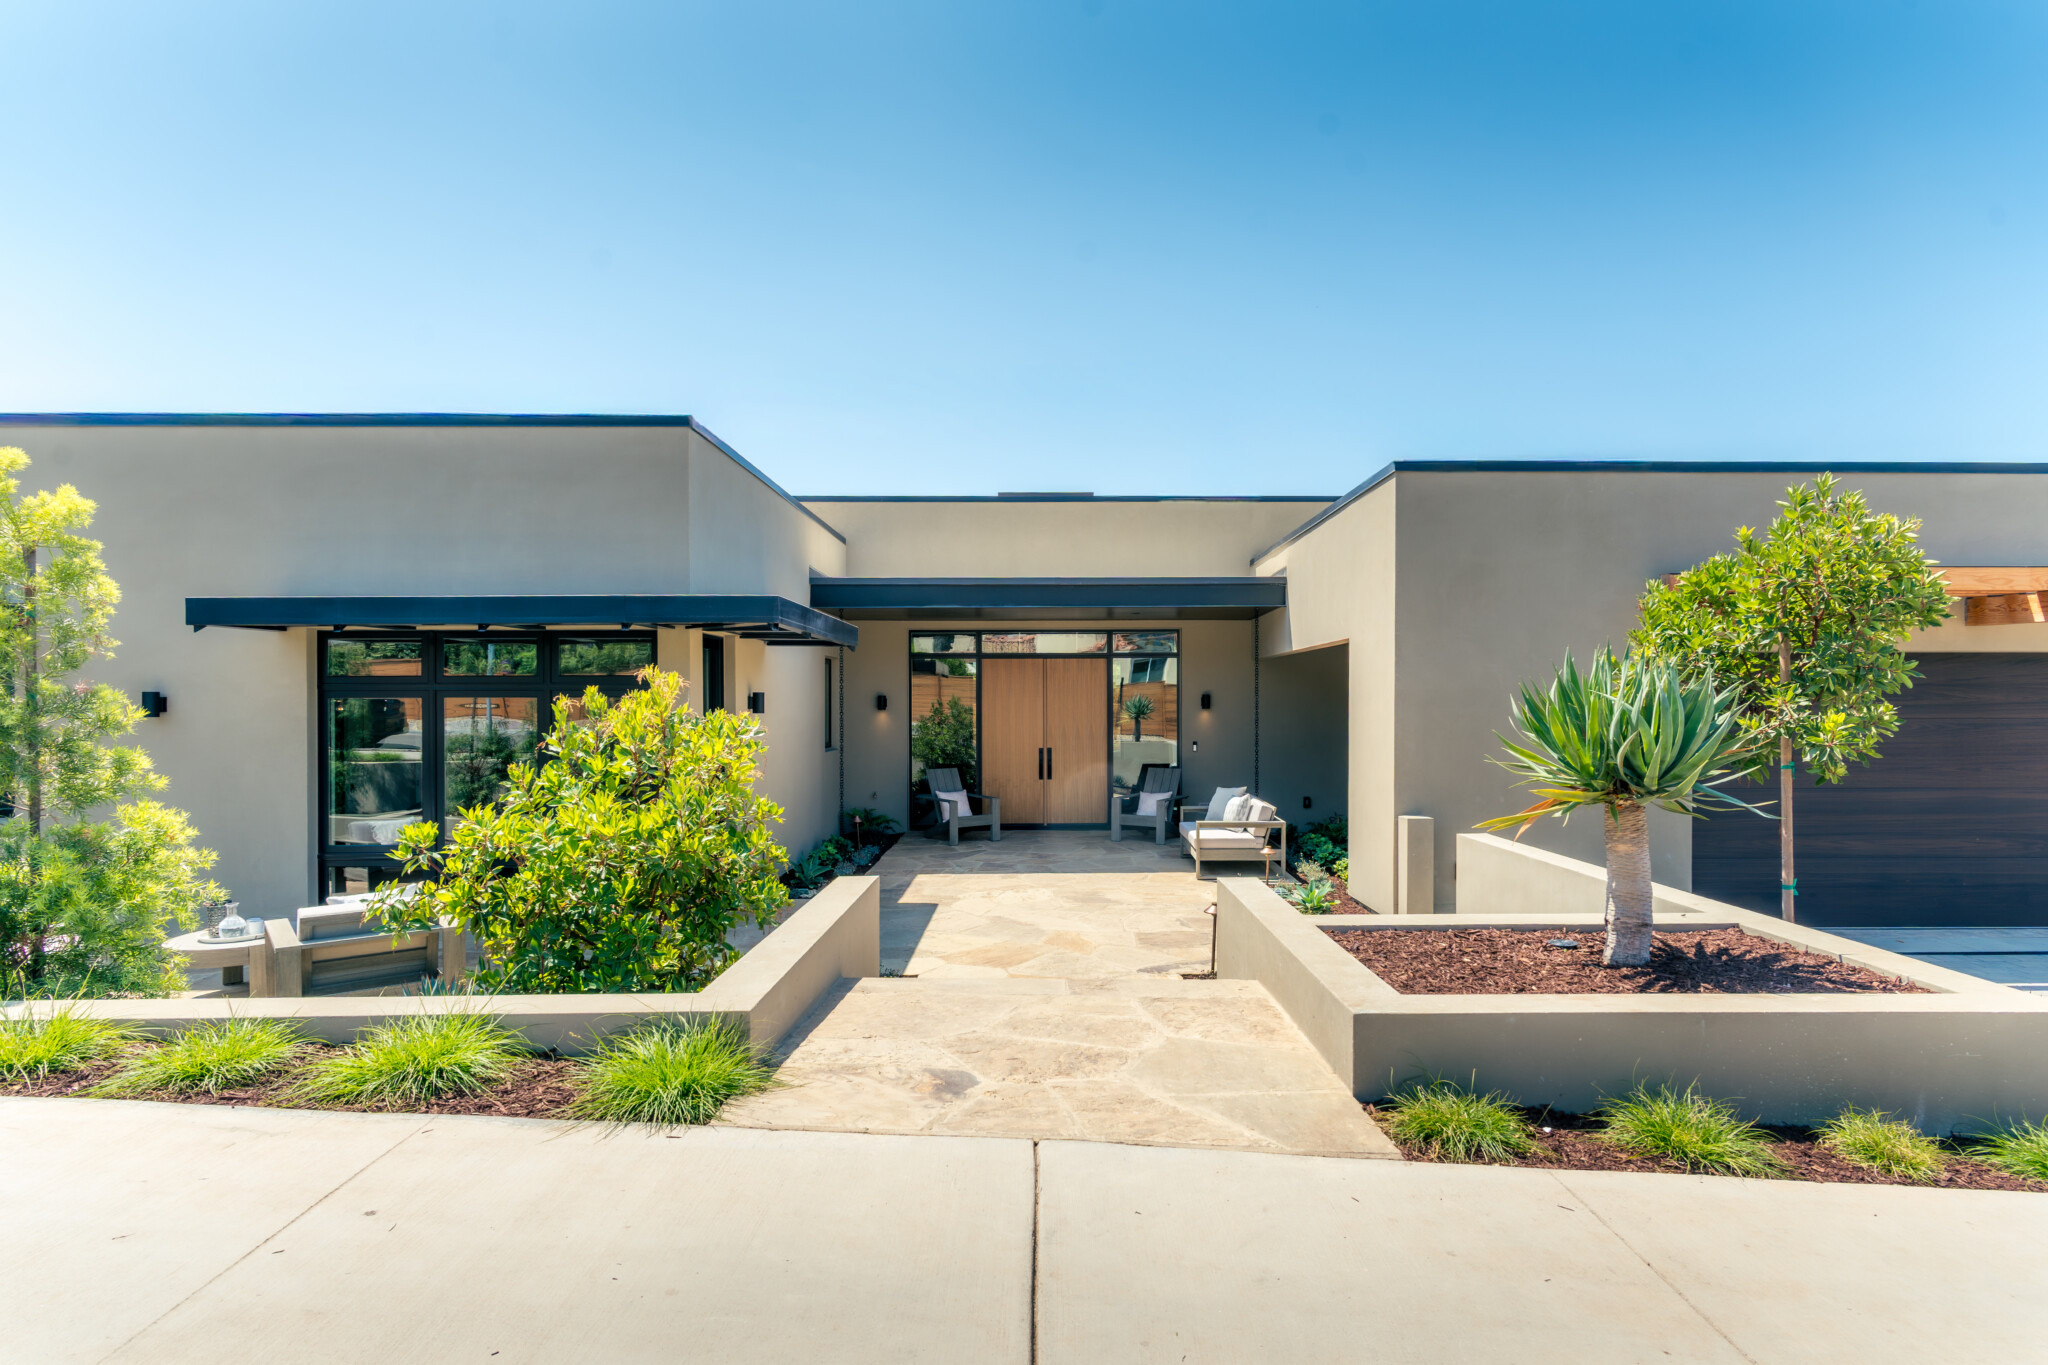
Residence Two is one of six new homes on Oak Terrace, a newly created private street introduced into an established Santa Barbara neighborhood. The design tells a story of balance: reconciling a client’s preference for modern architecture with a design review board’s commitment to Santa Barbara’s character, while creating a distinctive home within the practical constraints of a subdivision pro forma.
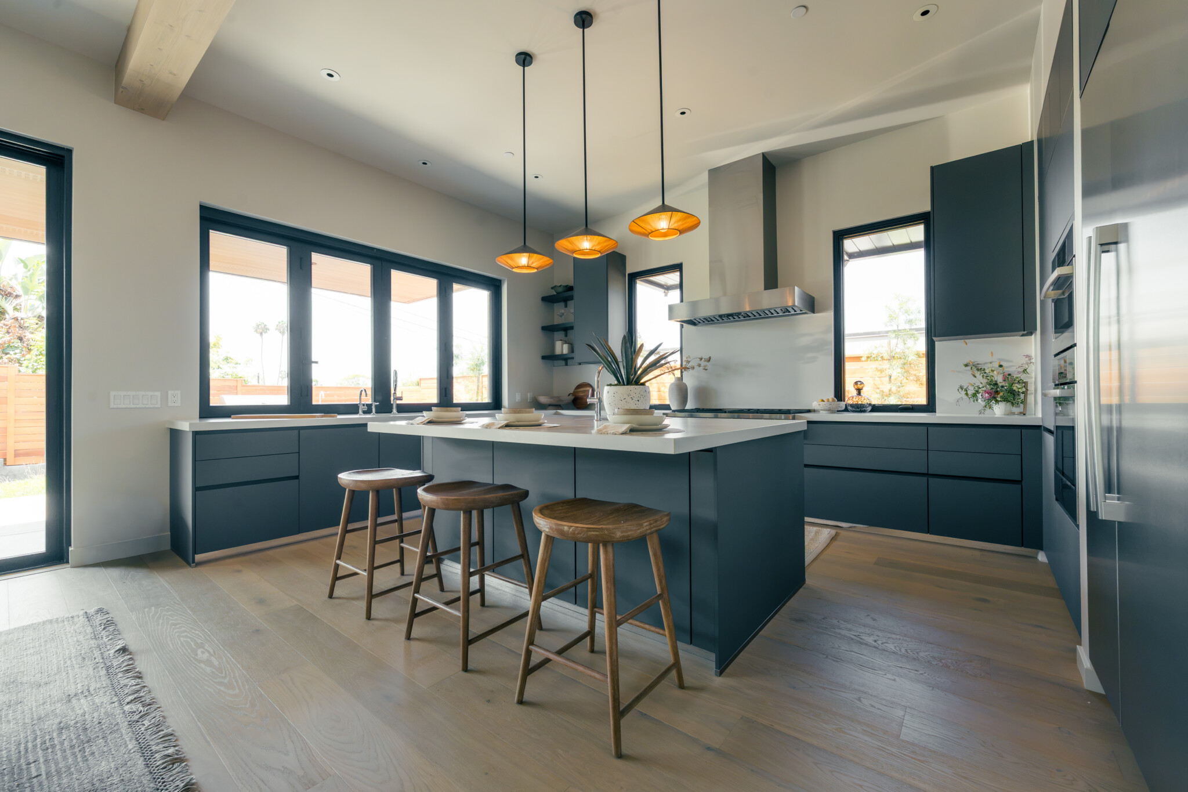
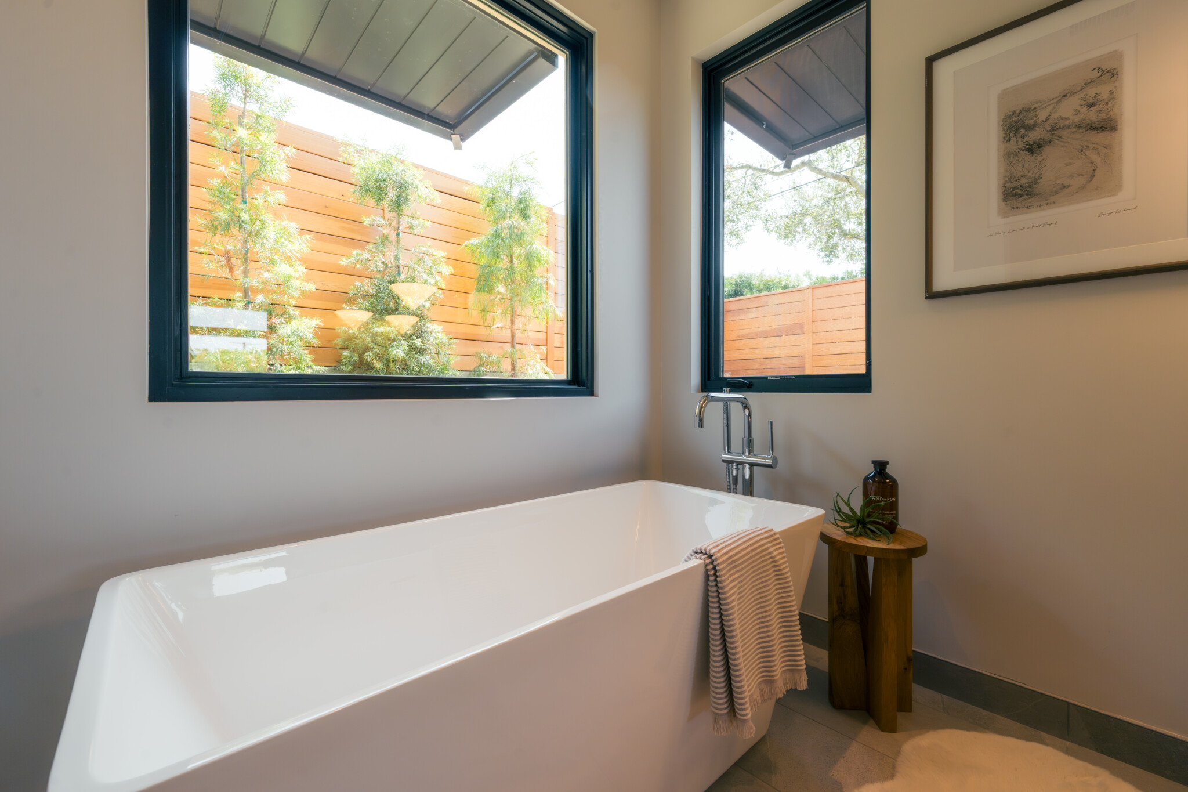
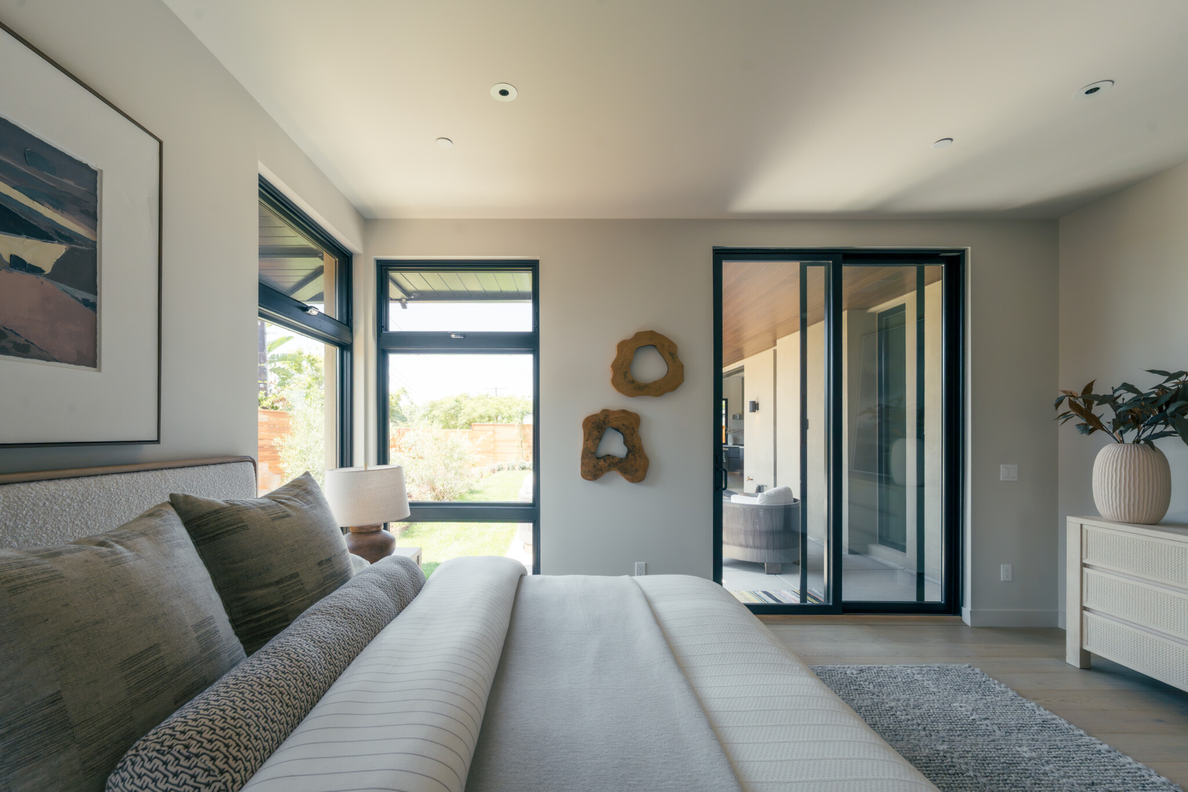
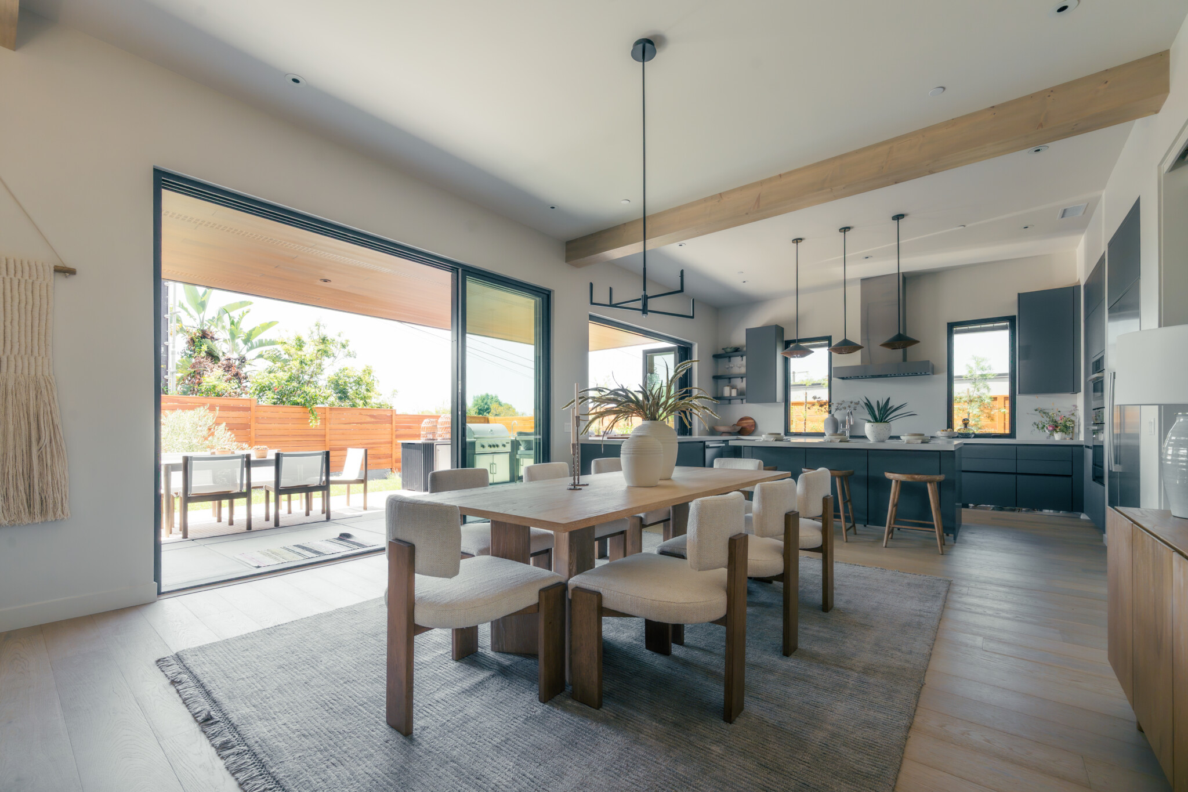
The project’s conceptual ethos is modern design enriched by the warmth, colors, and textures of the Santa Barbara region. A handful of local river pebbles gathered on a weekend outing inspired the material palette. Minimalist massing, iron-toned windows, expansive glass doors, modern casework and appliances, oversized porcelain tile, and precisely detailed cantilevered metal awnings establish a contemporary expression. Natural flagstone, Santa Barbara stone boulders, native planting, earth-toned smooth-troweled plaster, deep recessed openings, a heavy-timber trellis, wide-plank oak floors, a cleft-edged stone fireplace, and oversized wood beams layer the design with a distinctly local material character.
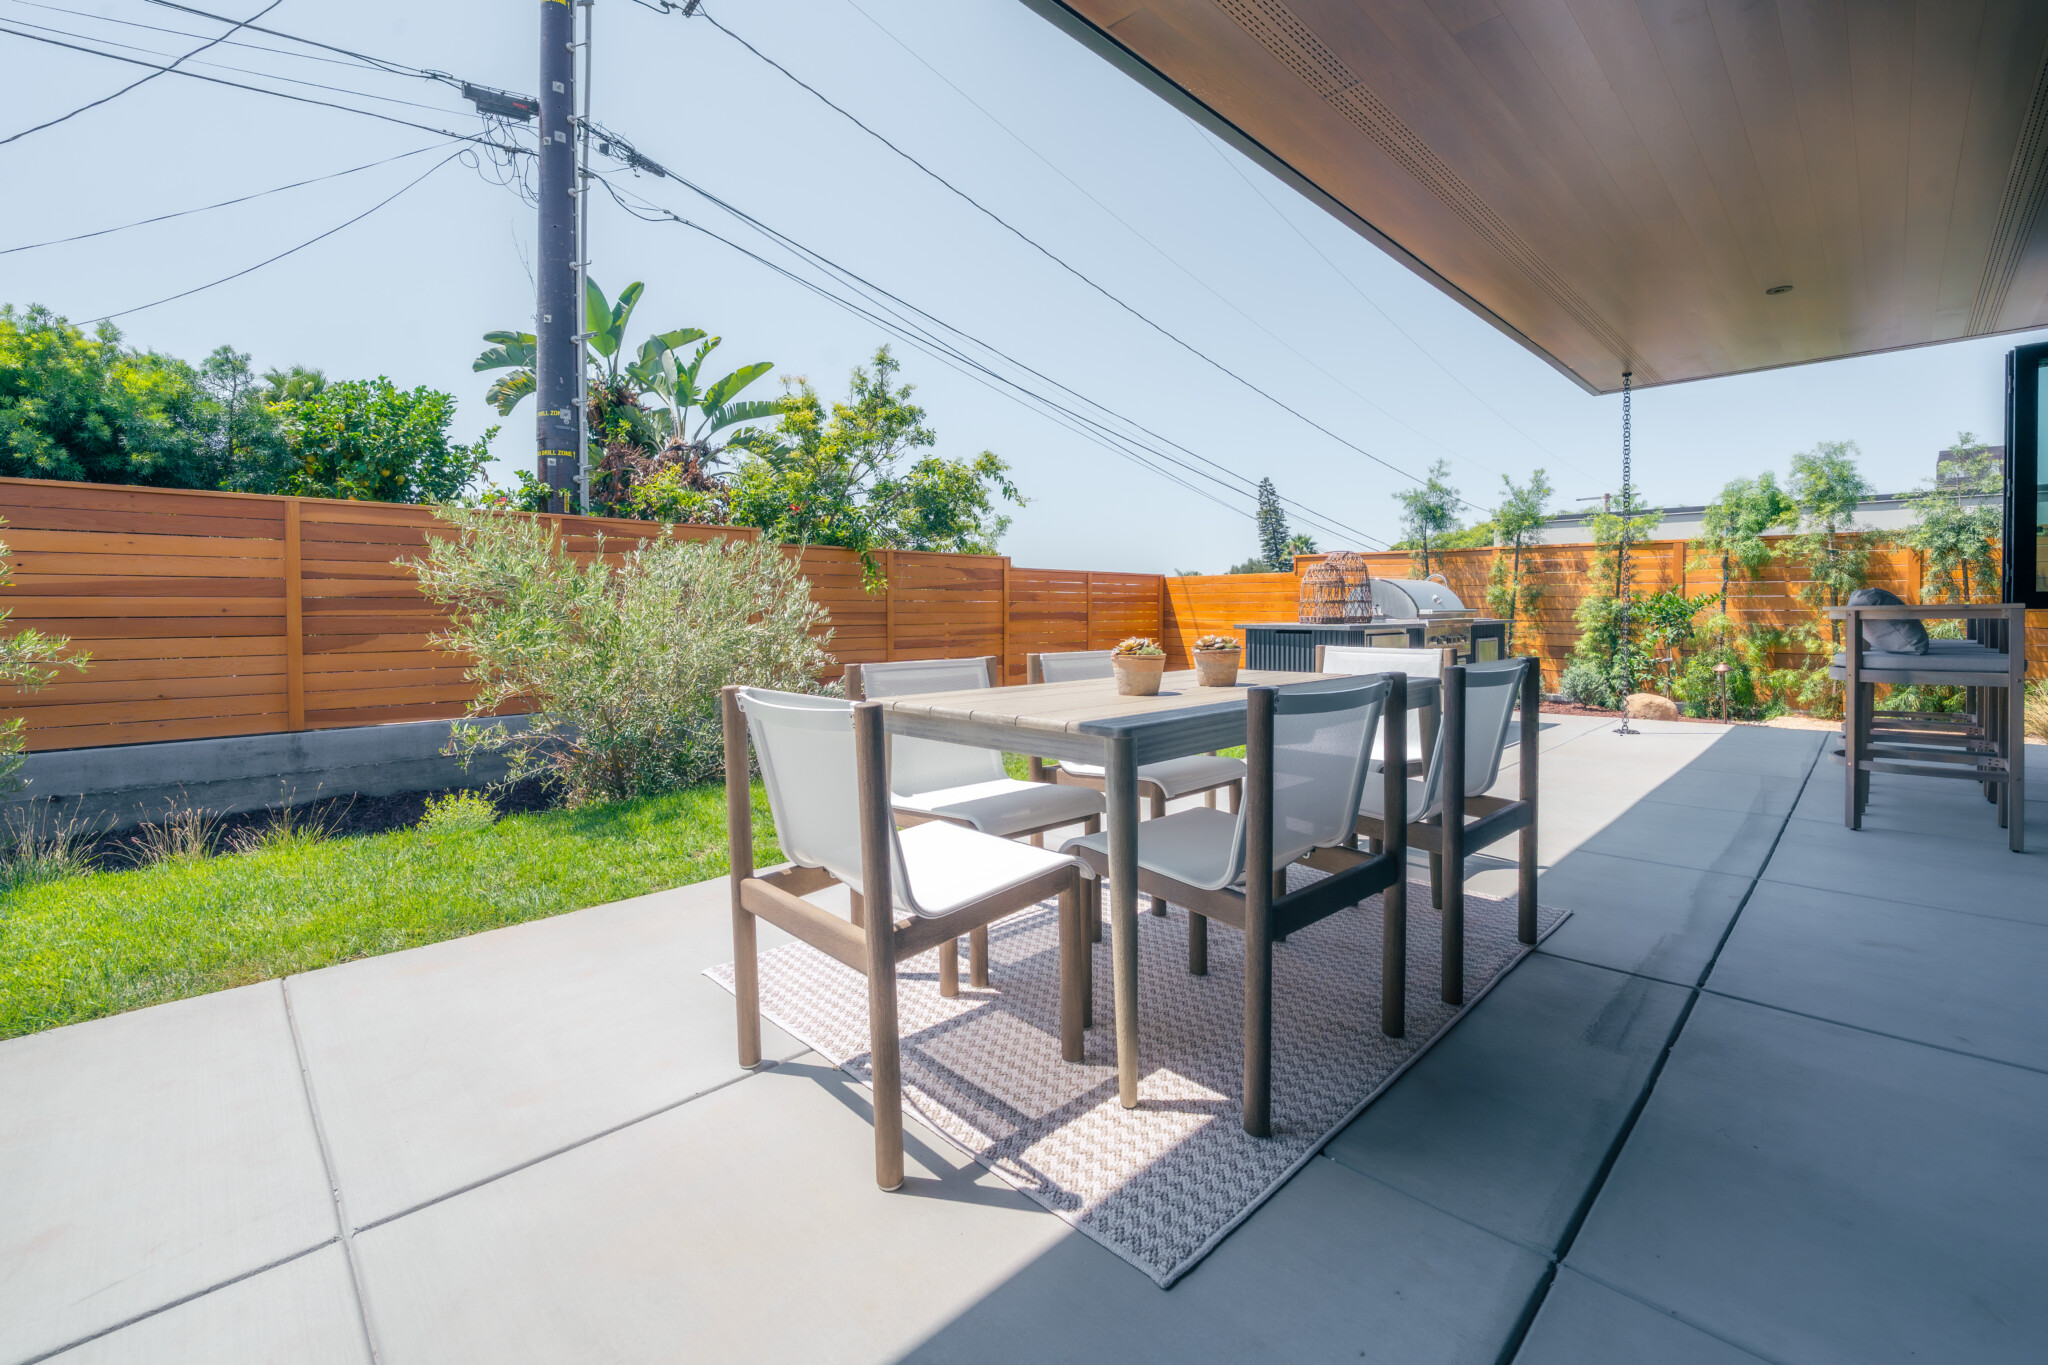
The floor plan and exterior massing reinforce this concept. A sequence from public forecourts and garage, to the semi-private great room and rear patio, to the private bedroom wing is expressed through simple rectangular plaster volumes of varied heights. Large openings orient rooms toward views and outdoor spaces, while deep recesses, sloped plaster sills, and thick-wall proportions reinterpret familiar Spanish and Mediterranean precedents in a modern architectural language.